
$594,000
$599,900
1.0%For more information regarding the value of a property, please contact us for a free consultation.
4 Beds
2 Baths
3,000 SqFt
SOLD DATE : 10/29/2026
Key Details
Sold Price $594,000
Property Type Single Family Home
Sub Type Single Family Residence
Listing Status Sold
Purchase Type For Sale
Square Footage 3,000 sqft
Price per Sqft $198
Subdivision Country Estate
MLS Listing ID OM731884
Sold Date 10/29/26
Bedrooms 4
Full Baths 2
HOA Y/N No
Year Built 1983
Annual Tax Amount $3,282
Lot Size 0.980 Acres
Acres 0.98
Lot Dimensions 182x234
Property Sub-Type Single Family Residence
Source Stellar MLS
Property Description
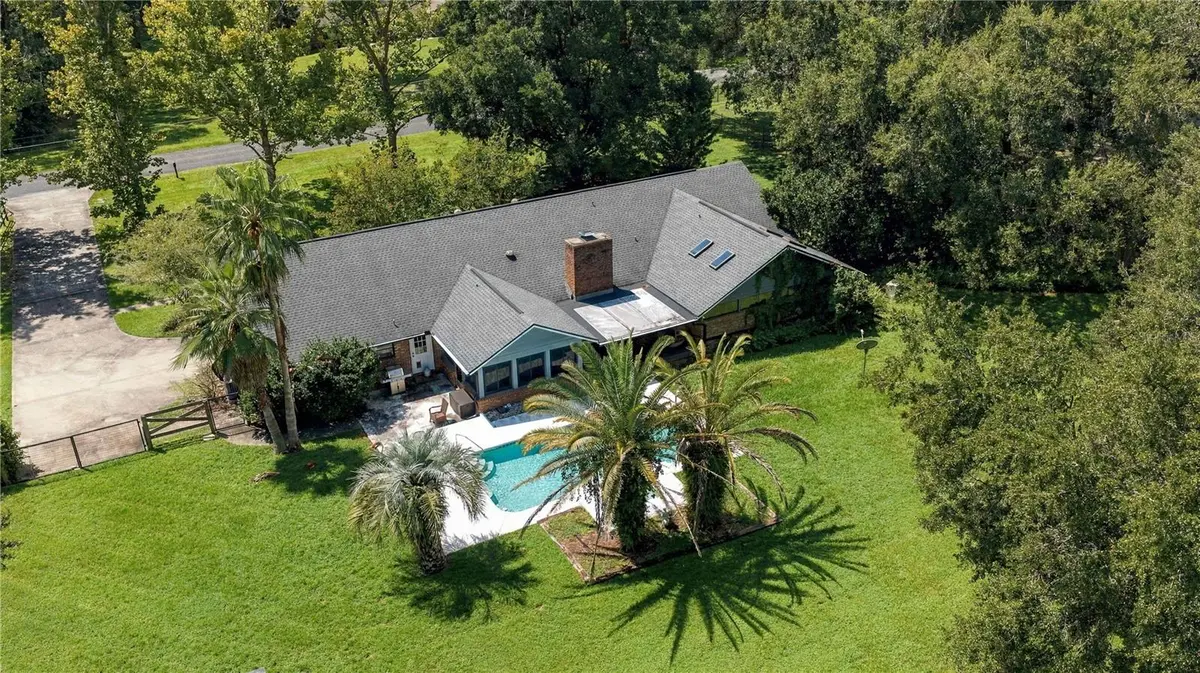
Virtually Staged. NO HOA! POOL! DETACHED GARAGE! 1 ACRE! A-1 ZONING! FULLY FENCED! ROOF 2022! GARAGE DOOR 2025! MAIN AC 2020! Welcome to this beautifully maintained home offering a spacious open-concept floor plan, soaring ceilings, gorgeous wood beams, and laminate flooring throughout. The inviting living area features solar tubes that fill the space with natural light, along with a stunning wood-burning fireplace accented by a beautiful oversized mantle and TV insert above. The well-appointed kitchen is ideal for entertaining and everyday living, featuring granite countertops, dual sinks, and a cooktop conveniently positioned on the center island. Spacious bedrooms offer generous closet storage, with the second bedroom featuring a built-in closet organizer. The guest bathroom features granite countertops, dual sinks, a separate toilet area, and a tub/shower combination. The spacious owner's suite offers a private en-suite bath with granite countertops, dual sinks, a vanity, and a walk-in shower. The suite also provides access to an additional enclosed flex room, perfect for a home office, exercise room, hobby space, or private retreat. This versatile area opens to the covered porch and an additional enclosed patio area. Step outside and enjoy the expansive, completely fenced backyard featuring a sparkling pool with fountain, creating a wonderful space for relaxing and entertaining. A detached 24x24 workshop/garage offers electricity and water, with a one-car garage plus an additional one-car carport. With A-1 zoning, this property provides excellent potential for those seeking space for a mini-farm lifestyle, hobbies, equipment, or additional outdoor activities. Having spacious living areas, flexible bonus spaces, a private pool, substantial outbuildings, and A-1 zoning, this property offers an exceptional combination of comfort, functionality, and versatility. Request your showing today!
Location
State FL
County Marion
Community Country Estate
Area 34471 - Ocala
Zoning A1
Rooms
Other Rooms Bonus Room, Den/Library/Office, Florida Room, Garage Apartment, Inside Utility
Interior
Interior Features Ceiling Fans(s), Eat-in Kitchen, High Ceilings, Open Floorplan
Heating Electric, Heat Pump
Cooling Central Air
Flooring Laminate, Tile
Fireplaces Type Living Room, Wood Burning
Furnishings Unfurnished
Fireplace true
Appliance Cooktop, Dishwasher, Disposal, Range, Refrigerator
Laundry Laundry Room
Exterior
Exterior Feature Garden
Parking Features Driveway
Garage Spaces 2.0
Fence Board, Fenced
Pool Gunite, In Ground
Utilities Available Electricity Connected
View Y/N No
Water Access No
View Garden
Roof Type Shingle
Porch Covered, Patio
Attached Garage true
Exposure South
Garage true
Private Pool Yes
Building
Lot Description Cleared, City Limits
Story 1
Entry Level One
Foundation Concrete Perimeter
Lot Size Range 1/2 to less than 1
Sewer Septic Tank
Water Well
Architectural Style Ranch, Traditional
Structure Type Block,Brick
New Construction false
Schools
Elementary Schools Ward-Highlands Elem. School
Middle Schools Fort King Middle School
High Schools Forest High School
Others
Pets Allowed Yes
Senior Community No
Ownership Fee Simple
Acceptable Financing Cash, Conventional, VA Loan
Listing Terms Cash, Conventional, VA Loan
Special Listing Condition None
Read Less Info
Want to know what your home might be worth? Contact us for a FREE valuation!

Our team is ready to help you sell your home for the highest possible price ASAP

© 2026 My Florida Regional MLS DBA Stellar MLS. All Rights Reserved.
Bought with Sandra Rivera LPT REALTY, LLC
Find out why customers are choosing LPT Realty to meet their real estate needs
Learn More About LPT Realty